Floor Plan & Pricing Thoughtfully Engineered Layout Configurations
Explore meticulously planned 1, 2, 3, and 3.5 BHK configurations designed with optimal carpet areas, expansive layouts, and contemporary architecture that seamlessly maximizes natural light, ventilation, and functional living space.
Exclusive Project Layout Highlights
Discover exceptional structural elements and master planning attributes tailored to elevate everyday urban living, providing residents with an unmatched blend of privacy, modern aesthetics, and superior space optimization.
- Carefully planned residential layouts offering maximum spatial efficiency and comfort.
- Optimized carpet areas across all configurations to suit modern family needs.
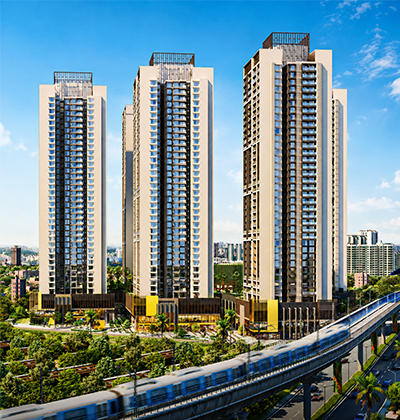
- Contemporary architectural elevation framing stunning views of the surrounding neighbourhood.
- Open-plan living and dining zones crafted for effortless family gatherings.
- Strategically positioned windows ensuring abundant natural daylight and cross-ventilation.
- Premium structural engineering standards prioritizing long-term durability and safety.
Uncompromising Space and Elegance
Step into a world where spacious, elegantly designed apartments cater directly to your lifestyle needs, ensuring a harmonious balance between privacy, style, and absolute comfort for your entire household.

Configuration & Pricing
Config.
Carpet Area
Price
1 BHK
536 SqFt
₹ 1.45 Cr.
2 BHK
749 SqFt
₹ 2.52 Cr.
3 BHK
1256 SqFt
₹ 3.85 Cr.
3.5 BHK
1565 SqFt
₹ 4.65 Cr.